<-- style PDP --> 5 Mccormick Way, Brantford - Single Family Residence for sale for $699,900
  • sold
  • leased

5 Mccormick Way

Brantford, ON, N3V 1E6 - Myrtleville South

$699,900$000000

  • Neighbourhood

    Myrtleville South

  • Major Intersection

  • Listed Since: 1941 day(s)

  • Last update: 1596 day(s) ago

Overview

  • Property Type

    Single Family Residence, Bungalow Raised

  • Bedrooms

    3 + 2

  • Bathrooms

    2

  • Basement

    Walk-Out Access, Full, Finished, Sump Pump

  • Kitchen

    n/a

  • Total Parking

    4 (2 null Garage)

  • Lot Size

    51.84x101.71 (Square Feet)

  • Taxes

    $4,844.00 (2021)

  • Type

    Freehold

Property Description

Property description for 5 Mccormick Way, Brantford

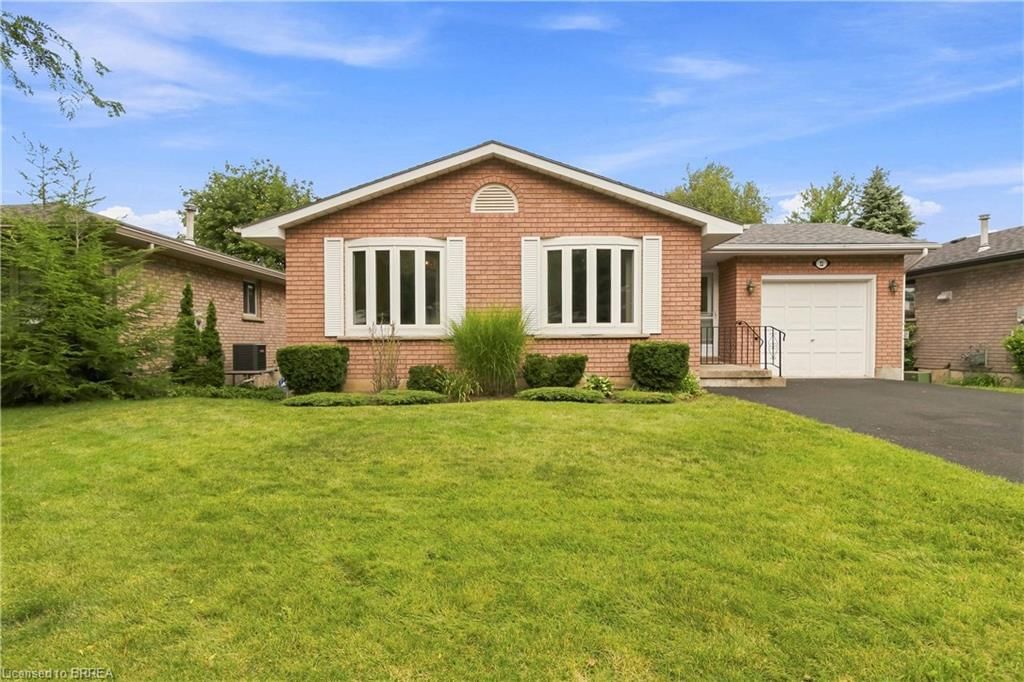
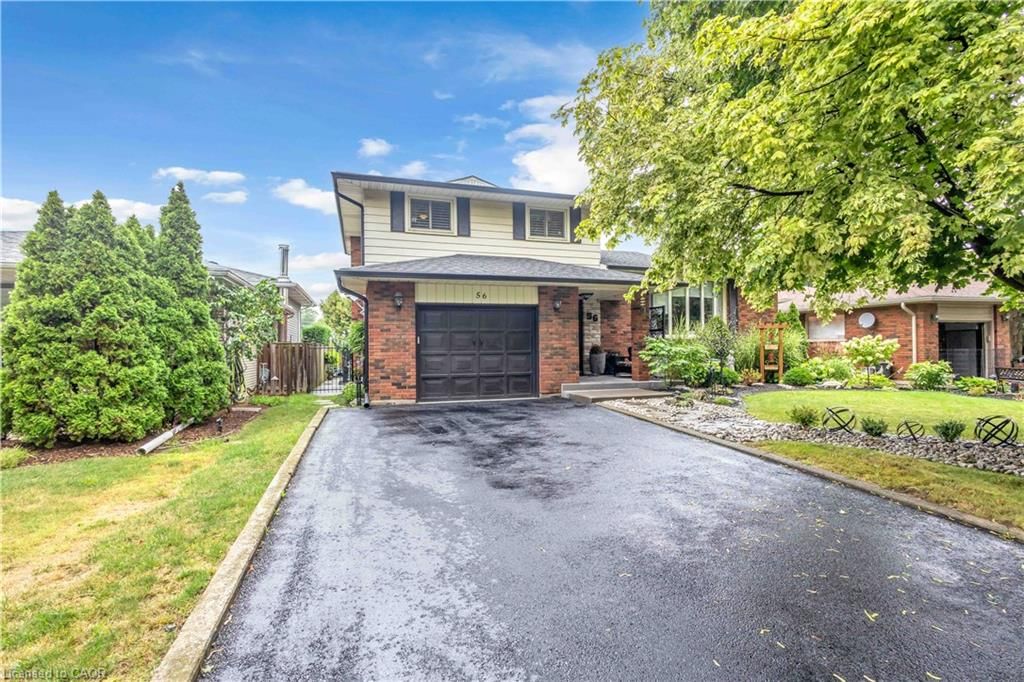
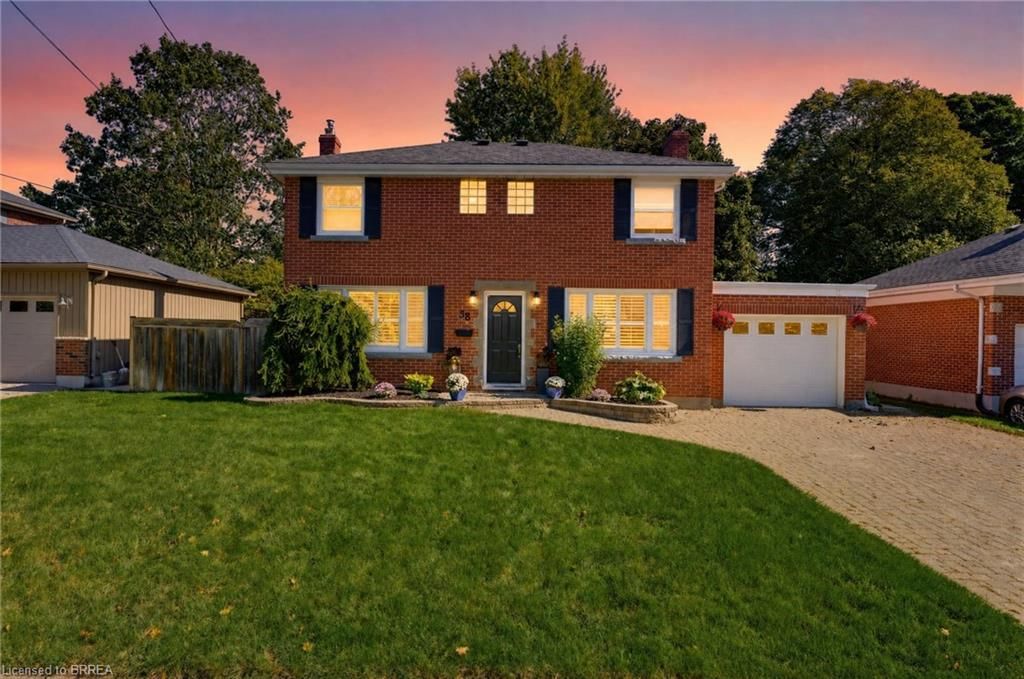
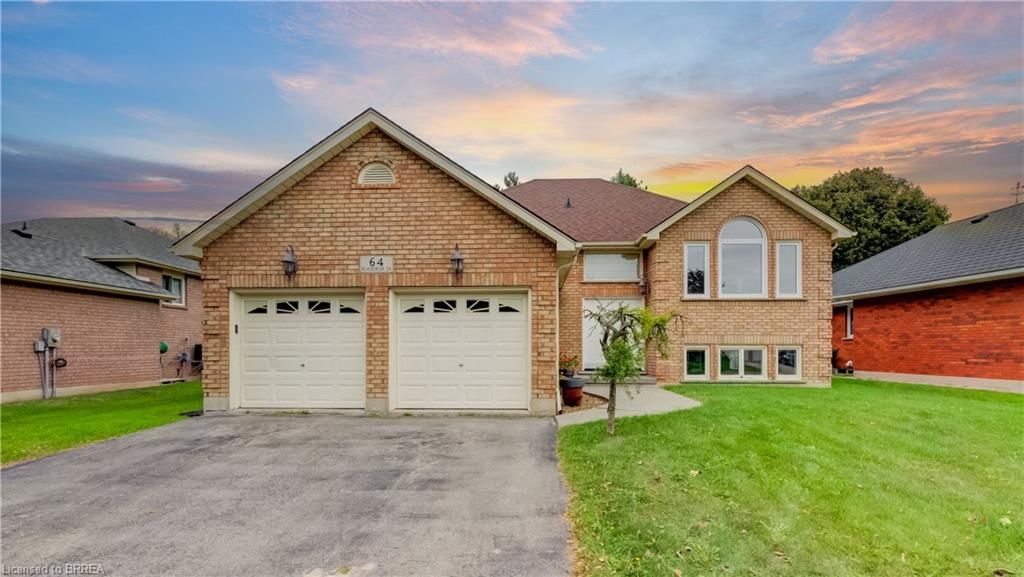
Welcome home to the popular "Mayfair" community where this stunning, raised bungalow, sits on a quiet tree lined street close to the Golf Course, Highway access and all local amenities. Offering 3+2 beds, 2 full baths and a stunning walk-out basement with landscaped gardens and covered porch. This home offers a beautiful curb appeal with double driveway, gorgeous mature landscaping and brick exterior. The front entrance opens up into a gorgeous layout with a large LR dressed in crown moulding and California Shutters. Subtle touches such as the wall-mounted shelving matching the beamwork is what prospective buyers are looking for! Look at this chef's kitchen - it's spectacular! The white shaker cabinetry is modern and chic with soft close doors, double pantry with pull out drawers, brand new appliances and a large center island with quartz countertops, antique oil brushed bronze fixtures and pendant lighting and an abundance of preparation space. New sliding patio doors with built-in blinds are located off the kitchen and bring you out to your private covered porch. This outdoor space will be your favourite spot to sit and relax during warm summer months! Equipped with a natural gas BBQ hook up, the entertainment can be moved outdoors with ease! Main floor living adds convenience with a large master bedroom with double closets. Two additional beds, one with built-in office furniture and a large 5 piece bath with jetted soaker tub and his/her sinks finishes off the main floor space. If more space is what you need then this home has it! A full in-law suite is perfect for an aging parent or an adult child who hasn't flown the coop yet! The basement offers two very large beds with large closets, a fabulous entertaining area with a natural gas fireplace and a full functioning kitchen. The best part of all is the walk-out to a concrete patio and landscaped gardens. This truly is the perfect set up for family members to live under one roof with their own space!

Listed by Sutton Team Realty Inc.

  • MLS #

    40137757

  • Sq. Ft

    Available Upon Request

  • Sq. Ft. Source

    MLS

  • Lot Irregularities

    n/a

  • Year Built

    2000

  • Pool

    None

  • Drive

    n/a

  • Garage

    n/a

  • Total Parking

    4

  • Family Room

    n/a

  • Den

    n/a

  • Exterior

    Brick, Vinyl Siding

  • Fireplace

    1

  • Roof

    Asphalt Shing

  • Foundation

    Poured Concrete

  • Elevator

    n/a

  • Water View

    n/a

  • Laundry Level

    n/a

  • Heat

    Forced Air, Natural Gas

  • A/C

    Central Air

  • Water

    Municipal

  • Water Supply

    n/a

  • Sewers

    n/a

  • Central Vac

    n/a

  • Laundry

    4.60 x 3.45 ft Basement level

  • Kitchen

    3.56 x 2.49 ft Basement level

  • Bathroom

    false Basement level

    4-Piece

  • Bedroom

    3.73 x 3.35 ft Basement level

  • Bedroom

    3.66 x 3.35 ft Basement level

  • Recreation Room

    4.50 x 7.77 ft Basement level

  • Bonus Room

    5.23 x 3.68 ft Main level

  • Bathroom

    false Main level

    5+ Piece

  • Bedroom Primary

    3.48 x 4.37 ft Main level

  • Bedroom

    3.30 x 3.48 ft Main level

  • Bedroom

    3.43 x 2.72 ft Main level

  • Kitchen

    4.88 x 4.62 ft Main level

Thinking of Selling?

Find Out Your Home’s Value in Today’s Market!

No Email or Signup is required to view your home estimate.

estimate your home value

Contact Manoj Kukreja

Sales Representative,
Century 21 People’s Choice Realty Inc.,
Brokerage
(647) 576 - 2100

Manoj profile avatar

Mortgage Calculator

This data is for informational purposes only.

Mortgage Payment per month

Principal Amount

Interest

Total Payable

Amortization

Amortization

Closing Cost Calculator

This data is for informational purposes only.

Closing Cost Total for this property

Total Cash flow for purchasing this property

Down Payment(%)*
Additional information

Provincial Land Transfer Tax

Ontario Land Transfer Tax Rebate

Toronto Land Transfer Tax

Toronto Land Transfer Tax Rebate

PST on CMHC Insurance Premium

Lawyer Fees

$2,825

Government Registration Fee's

$164

Title Insurance

Closing Cost Total

Total Cash flow for purchasing this property

Provincial Land Transfer Tax

Ontario Land Transfer Tax Rebate

Toronto Land Transfer Tax

Toronto Land Transfer Tax Rebate

PST on CMHC Insurance Premium

Lawyer Fees

$2,825

Government Registarion Fee's

$164

Title Insurance

Down Payment(%)*

* A down payment of less than 20% is permitted only for first-time home buyers purchasing their principal residence. The minimum down payment required is 5% for the portion of the purchase price up to $500,000, and 10% for the portion between $500,000 and $1,500,000. For properties priced over $1,500,000, a minimum down payment of 20% is required.

Thinking of Selling?

Find Out Your Home’s Value in Today’s Market!

No Email or Signup is required to view your home estimate.

estimate your home value

Contact Manoj Kukreja

Sales Representative, Century 21 People’s Choice Realty Inc., Brokerage
(647) 576 - 2100

Manoj profile avatar

Recent Sold Listings in Myrtleville South, Brantford

Popular Cities